
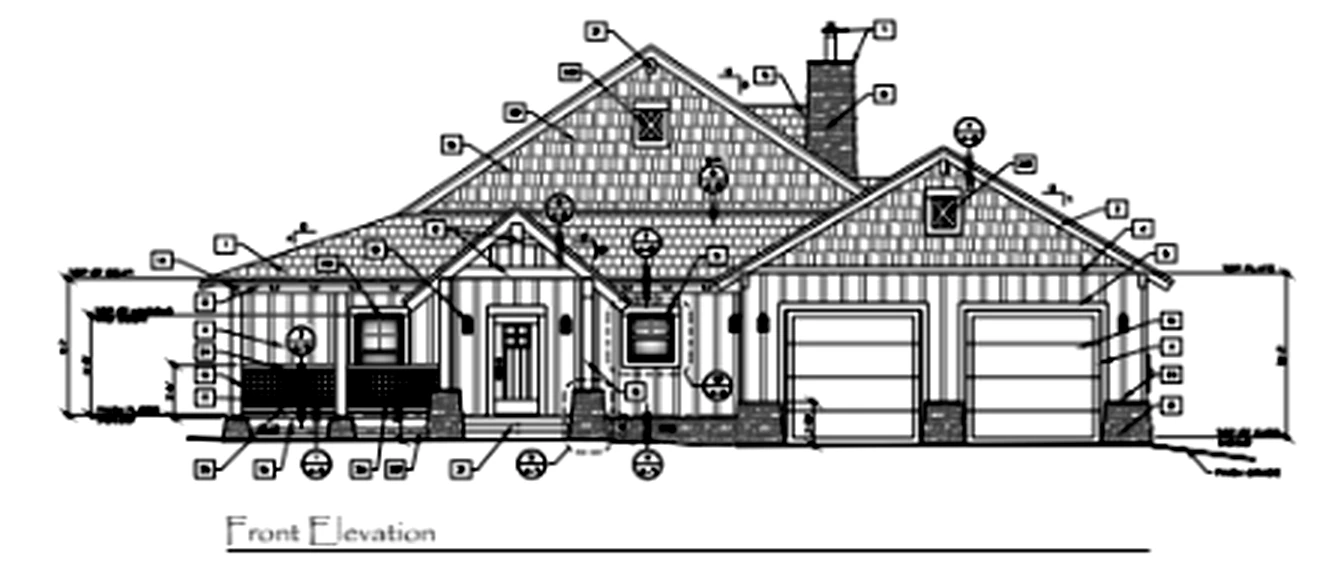
ARCHITECTURAL ELEVATIONProvided drawing reference / design review
 START A PROJECT
WOODLIGHT HOMES / PRIVATE RESIDENTIAL CONSTRUCTION
From individual residences and remarkable remodels to thoughtfully planned residential communities.
THE WOODLIGHT APPROACH RESIDENTIAL CONSTRUCTION
We bring design direction, construction expertise, and disciplined project coordination together—so every residential project moves with intention.
EXPLORE OUR APPROACH01 NEW HOME CONSTRUCTION
Individual custom homes, thoughtful plans, and coordinated construction—from site preparation through the finishing details.
EXPLORE HOME DESIGNS02 RESIDENTIAL REMODELING
A new chapter for the spaces you know best. We align layout, materials, finishes, and construction around how you want to live.
SEE DESIGN & COST BREAKDOWN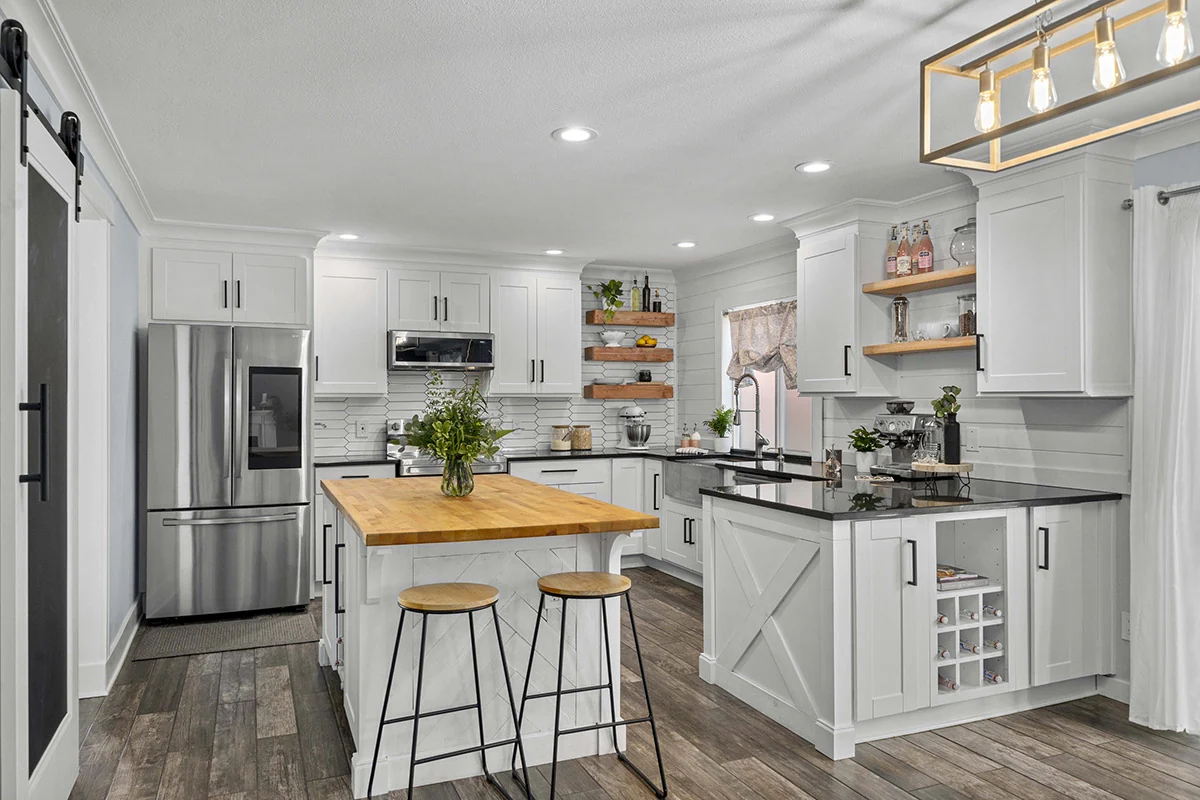
03 REMODELING & PROJECT PLANNING
Explore how a remodeling vision translates into materials, trade coordination, and an organized project budget. The detail is important. Understanding it should be simple.
Planning examples are illustrative, not project estimates or offers. Actual pricing is discussed after review of your site, scope, finishes, and construction needs.
KITCHEN REMODEL / SAMPLE SCOPE
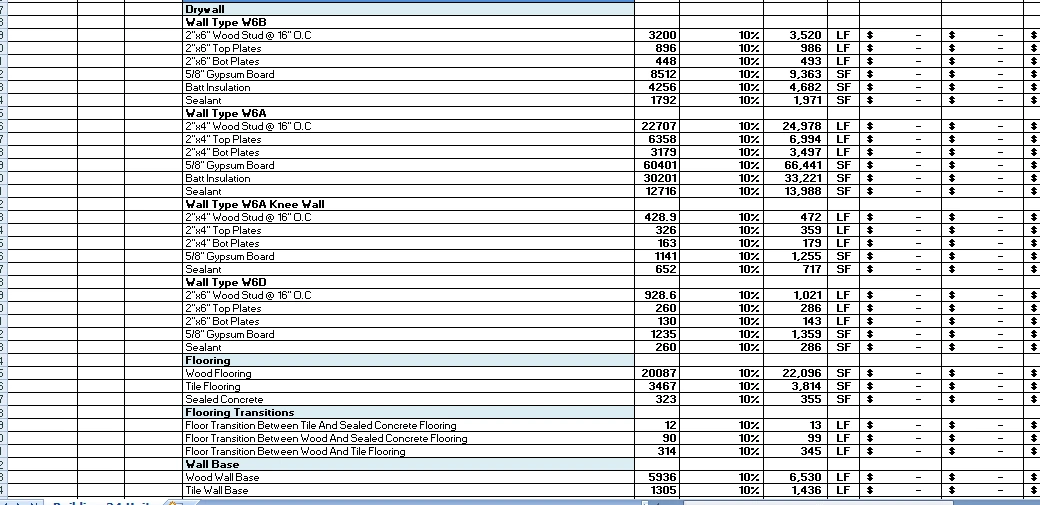
EXAMPLE MEASUREMENTS / PROVIDED REFERENCE SHEET
Reference quantities include the 10% allowance shown in your uploaded worksheet. This is an estimating-format example, not a kitchen price or identified Woodlight project.
04 THE BUILD BEHIND THE DESIGN
We lead the work behind residential construction: coordinating design specialists, planning and permits, trade partners, scheduling, material selections, and project delivery.
Layout direction and design planning tailored to the home and site.
Room functionality, finish direction, and material coordination.
Bringing appropriate designers, engineers, and specialists into alignment.
Scope review, site considerations, permits, and organized preconstruction.
Homebuilding, remodeling, and planned residential community construction.
Subcontractor oversight, scheduling, inspections, and completion.
We offer planning, laying out, and construction of planned residential communities, alongside individual residential homes and remodeling projects.
DISCUSS A RESIDENTIAL PROJECTTHE EXPERIENCE HOW WE WORK
Tell us about your home, property, or remodeling goals.
Align the layout, priorities, materials, and project requirements.
Translate decisions into an organized project investment review.
Schedule trades, oversee work, and manage the construction process.
Complete inspections, final details, and owner handoff.
05 HOME PLANS & LAYOUTS
From elevation studies to future home layouts, explore how architectural character, thoughtful siting, and construction planning come together.
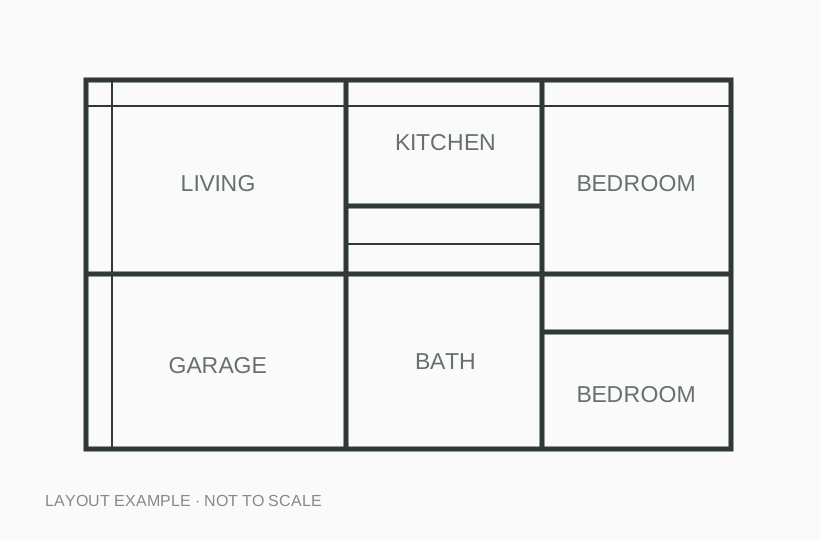
Illustrative plan references for design discussion. Availability and project suitability vary.
THE PROJECT JOURNAL
06 RESIDENTIAL DETAILS
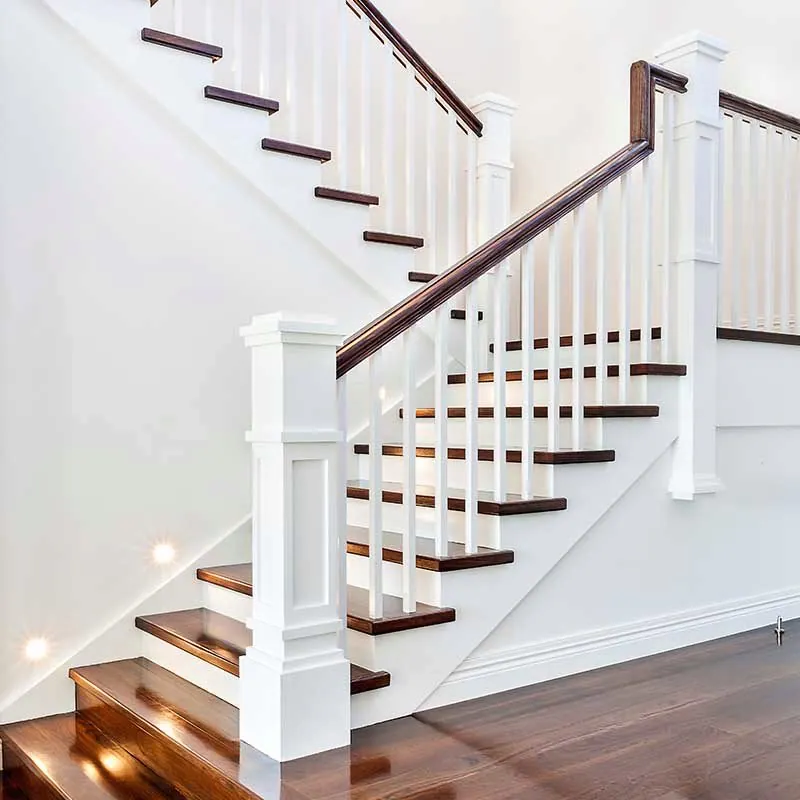
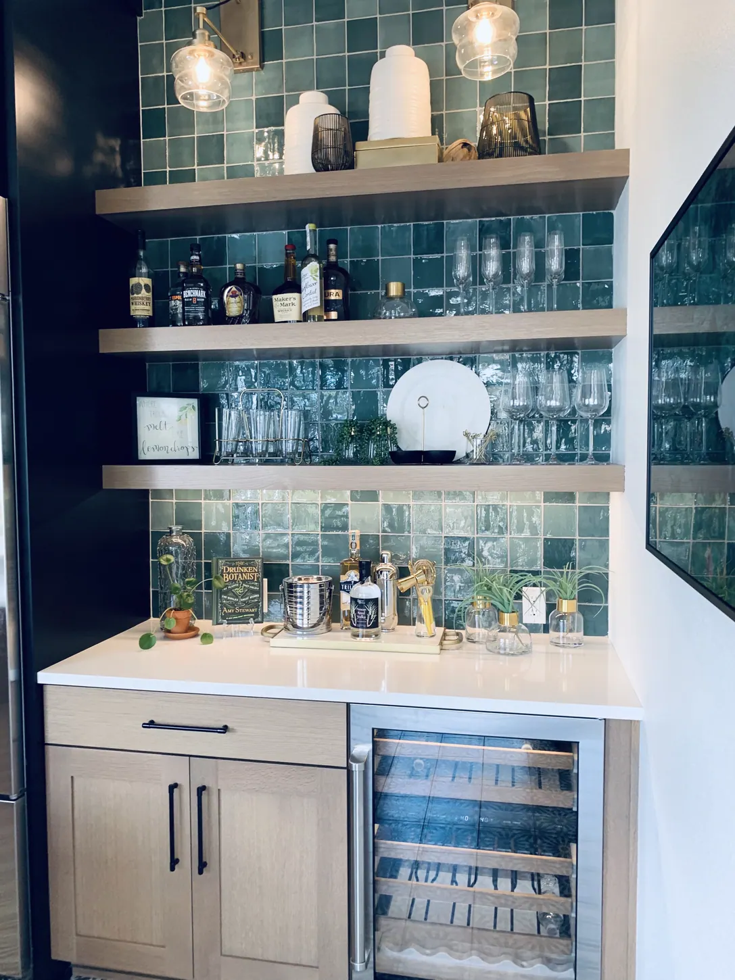
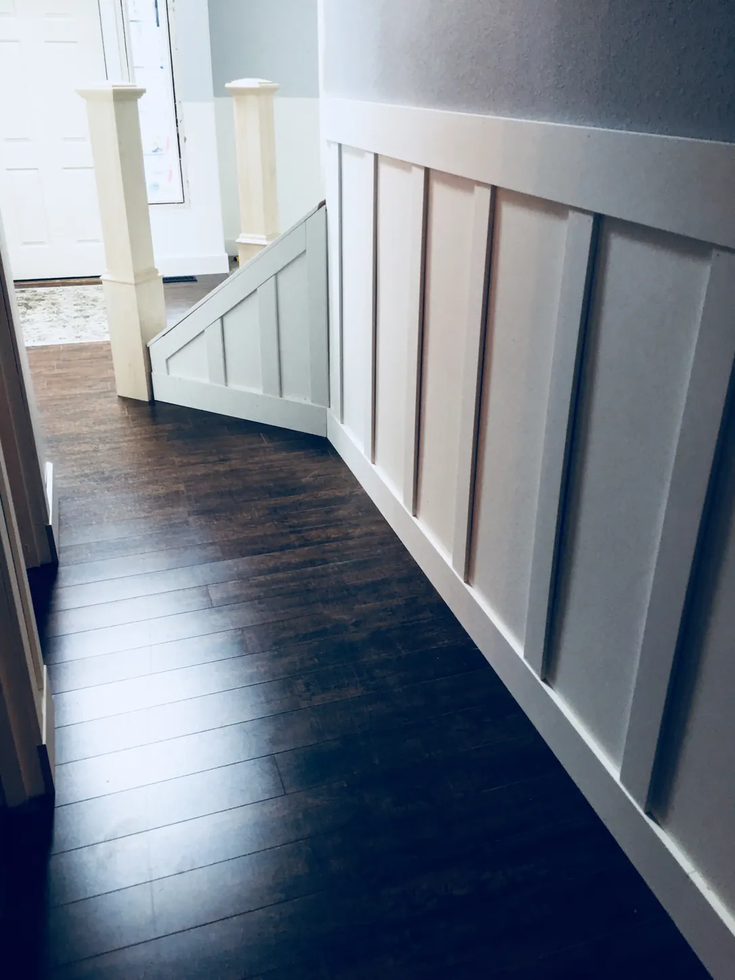
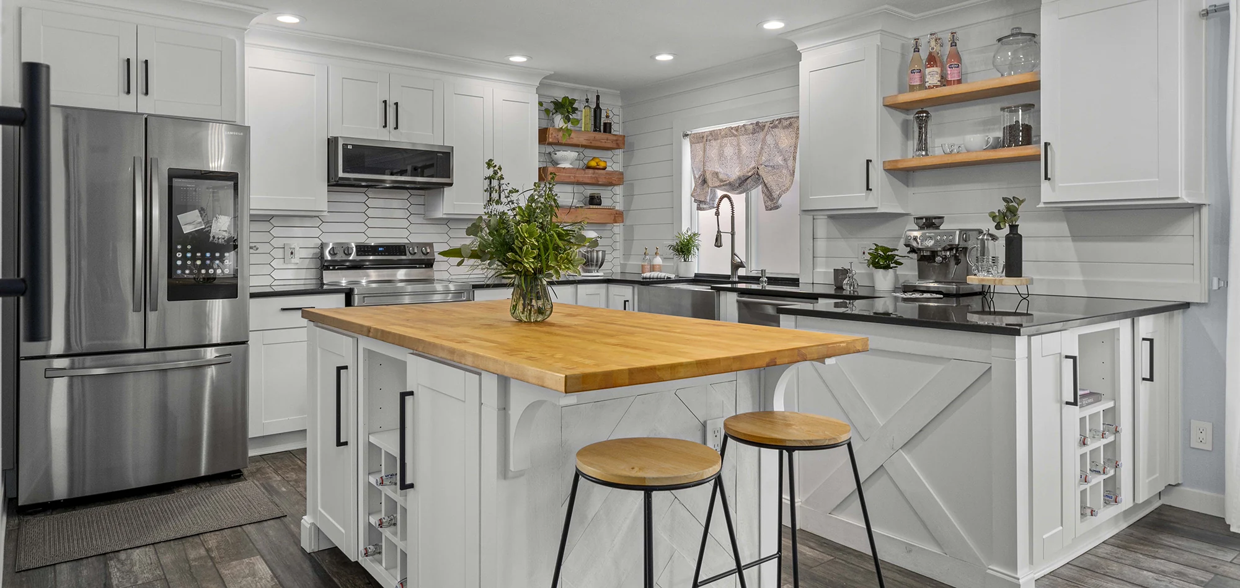
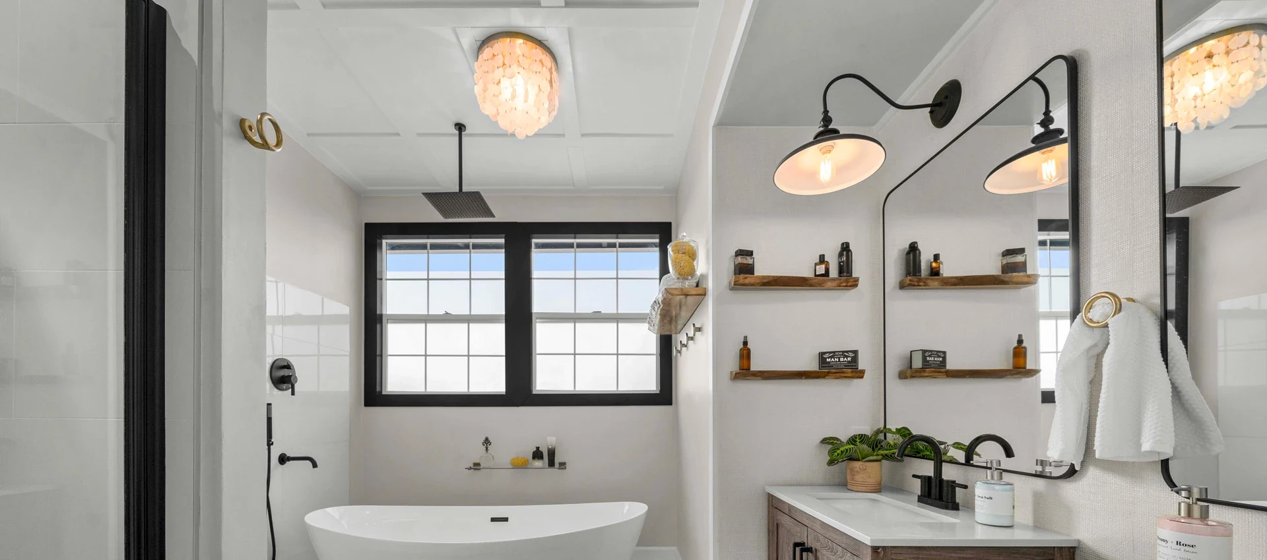
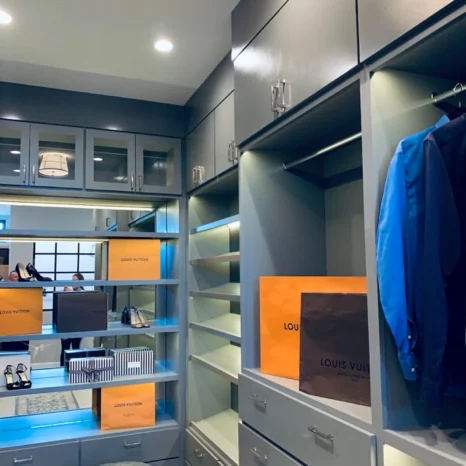
A selection of residential spaces and finishes from the Woodlight Homes website photography.
Her recommendations gave me clarity, confidence, and a solid path forward.
CHARLOTTE — CLIENT TESTIMONIAL FROM EXISTING WEBSITE
THE PEOPLE BEHIND THE WORK
Ariana brings design vision and a sharp eye for detail. Ray brings construction strategy and disciplined execution. Together they connect how a home looks, how it feels, and how it gets built.
Personal profile imagery and final bios will be added once approved.
TALK TO OUR TEAMYOUR NEXT CHAPTER STARTS HERE
Whether you're planning a new home, exploring a remodel, or evaluating residential development, we're ready to talk about what's next.
START A CONVERSATION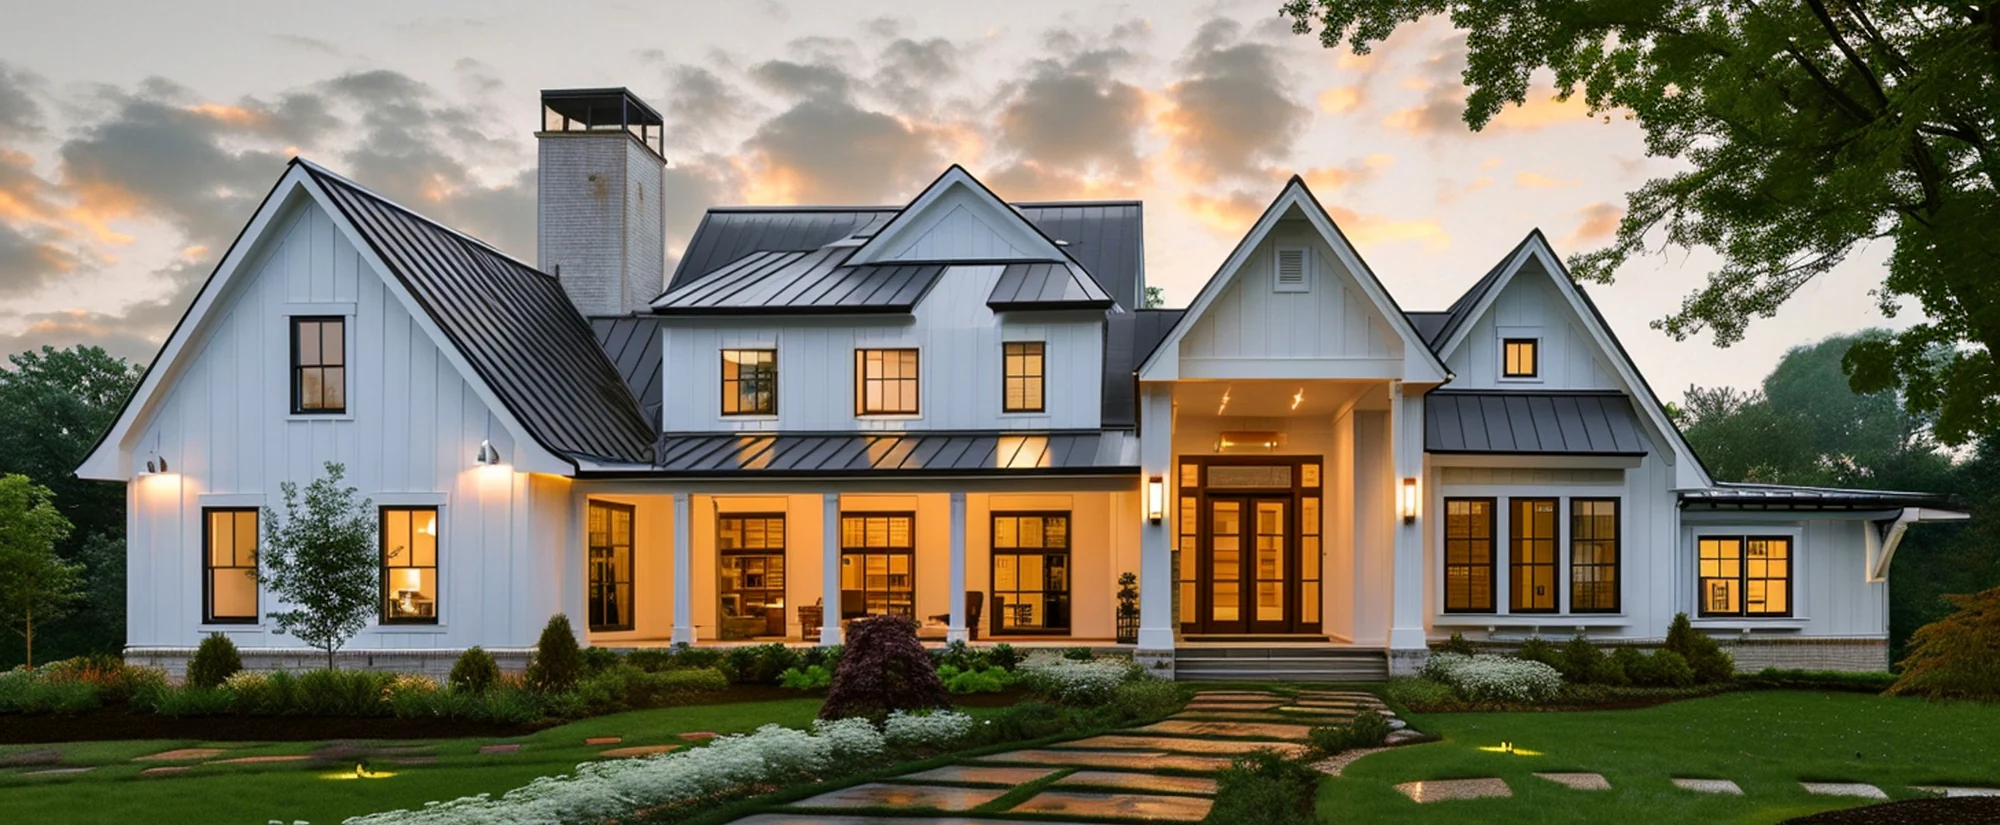
OUR APPROACH / DESIGN & BUILD
A coordinated residential experience bringing design direction, professional collaboration, and construction into one clear process.
01 / SERVICES
We connect the way a home looks, feels, and functions with the people and processes required to build it.
Understand the home, the lot, the existing conditions, and what matters most to the owner.
Coordinate layouts, visual direction, selection decisions, scope, and appropriate professionals.
Schedule trades, organize construction phases, and deliver the work with care.
WOODLIGHT HOMES
Beautiful details belong in the plan from the beginning. Our interior direction includes color, surfaces, storage, fittings, and the character of each room.
EXPLORE INTERIOR DESIGN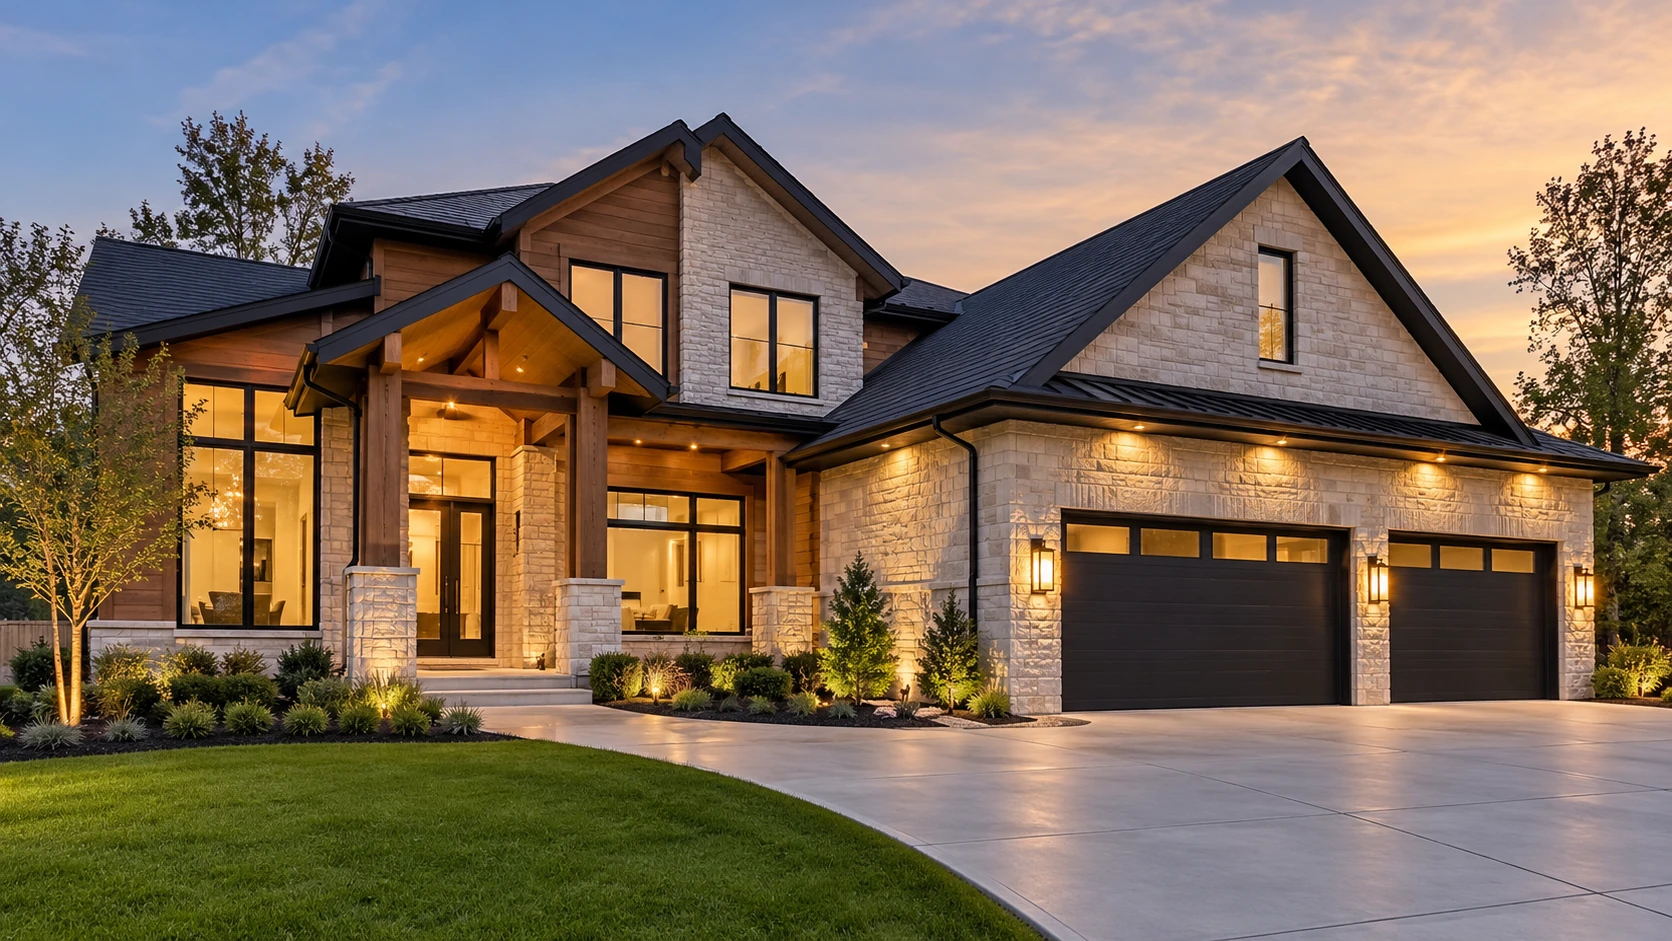
WOODLIGHT HOMES
From a new residence to a carefully planned remodel, design decisions are coordinated with site conditions, approvals, materials, and construction sequencing.
EXPLORE HOMEBUILDINGWOODLIGHT HOMES / FROM THE ARCHIVE
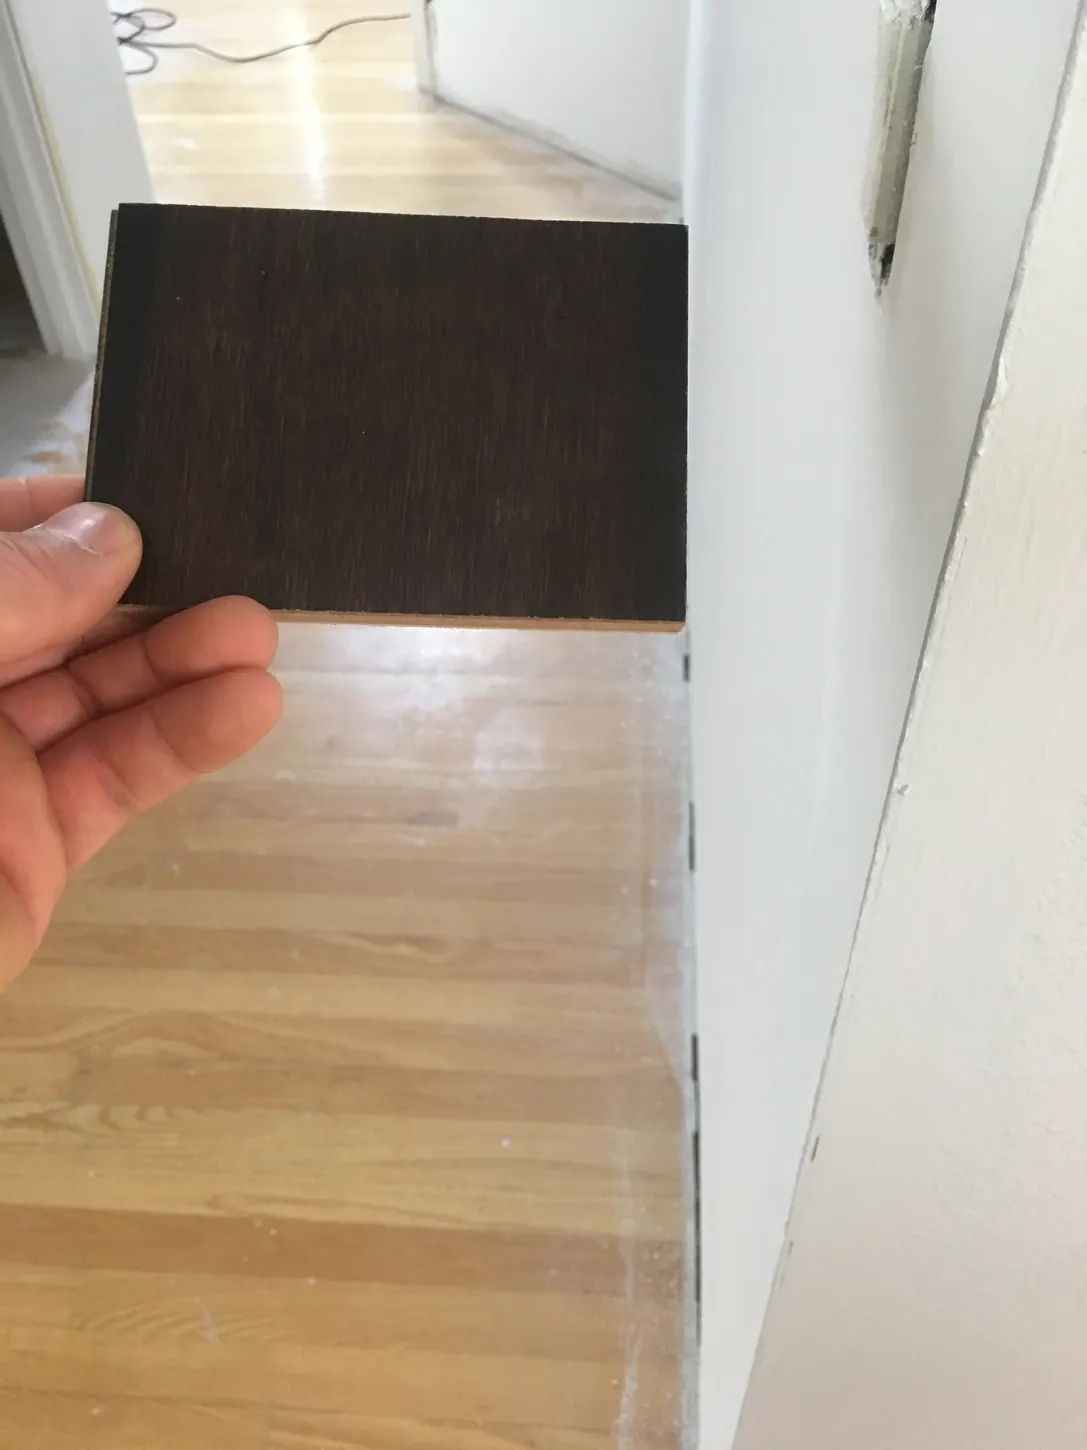
From coordinated interior selections to installed finishes, every stage matters.
READY WHEN YOU ARE
Tell us what you are envisioning. We will review the project details and arrange a conversation about the next steps.
START A PROJECTNEW HOMES / WOODLIGHT HOMES
From undeveloped lots to finished residences, Woodlight Homes coordinates private residential construction through the stages that bring a home to life.
02 / HOMEBUILDING
Build for your own life, evaluate a home design, or discuss a private residential development.
Consider the property, access, lot configuration, constraints, and how a home sits on the land.
Coordinate plans, appropriate design professionals, permitting requirements, and construction documentation.
Organize excavation, utilities, trade work, inspections, finishes, and the final handoff.
WOODLIGHT HOMES
Woodlight Homes coordinates the construction team from site preparation and early trades through interior finishes, inspections, and completion. Specialized architectural and engineering work is coordinated with qualified professionals.
SEE HOW WE MANAGE THE WORK
PLANNED RESIDENTIAL COMMUNITIES
Under the WOODLIGHT HOMES mark, we offer the planning, laying out, and construction of planned residential communities as well as individual residential construction services.
DISCUSS OUR CONSTRUCTION SERVICESREADY WHEN YOU ARE
Tell us about the land, your design direction, or the type of residential project you are considering.
START A PROJECTRESIDENTIAL REMODELING
Kitchens, bathrooms, additions, and complete-home improvements brought together by considered design and organized construction.
03 / REMODELING
Good remodeling balances what you see with everything happening behind the walls.
Update functionality, storage, lighting, counters, cabinetry, and the experience of everyday living.
Explore improved layouts, tile, vanities, fixtures, bathing spaces, and coordinated finishes.
Reconsider connected spaces, material transitions, interior systems, and construction sequence.
WOODLIGHT HOMES
See how a renovation is organized by materials, trade work, installation, and project coordination. Real prices are developed for the specific approved scope; example worksheets are for explaining the process.
EXPLORE DESIGN & COST BREAKDOWNWOODLIGHT HOMES / FROM THE ARCHIVE
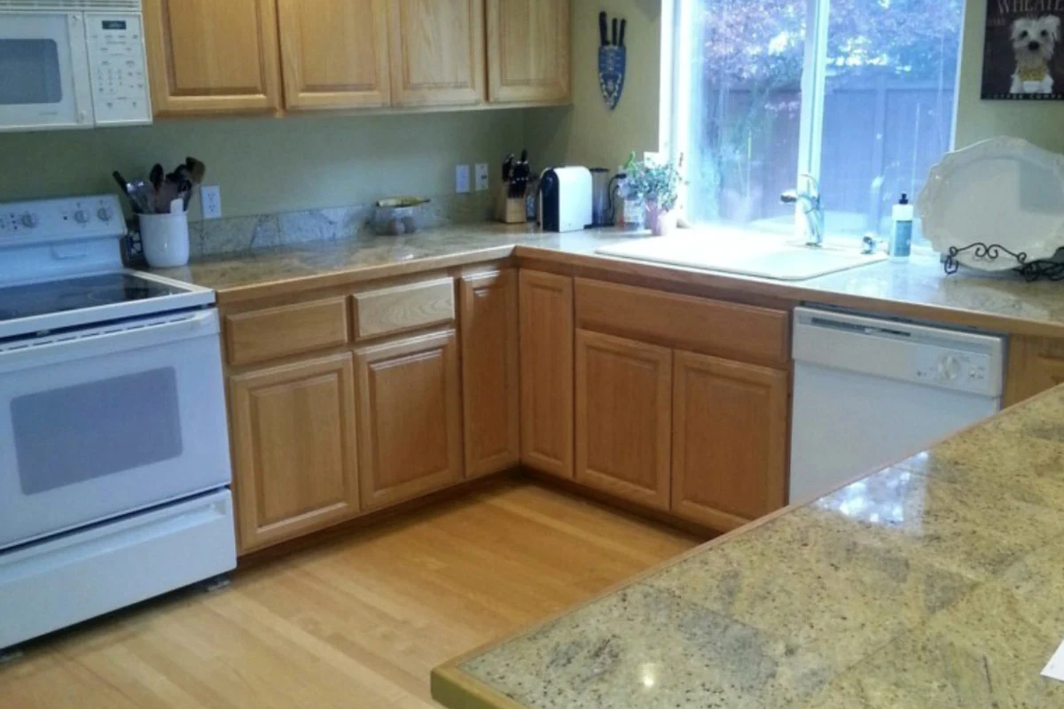
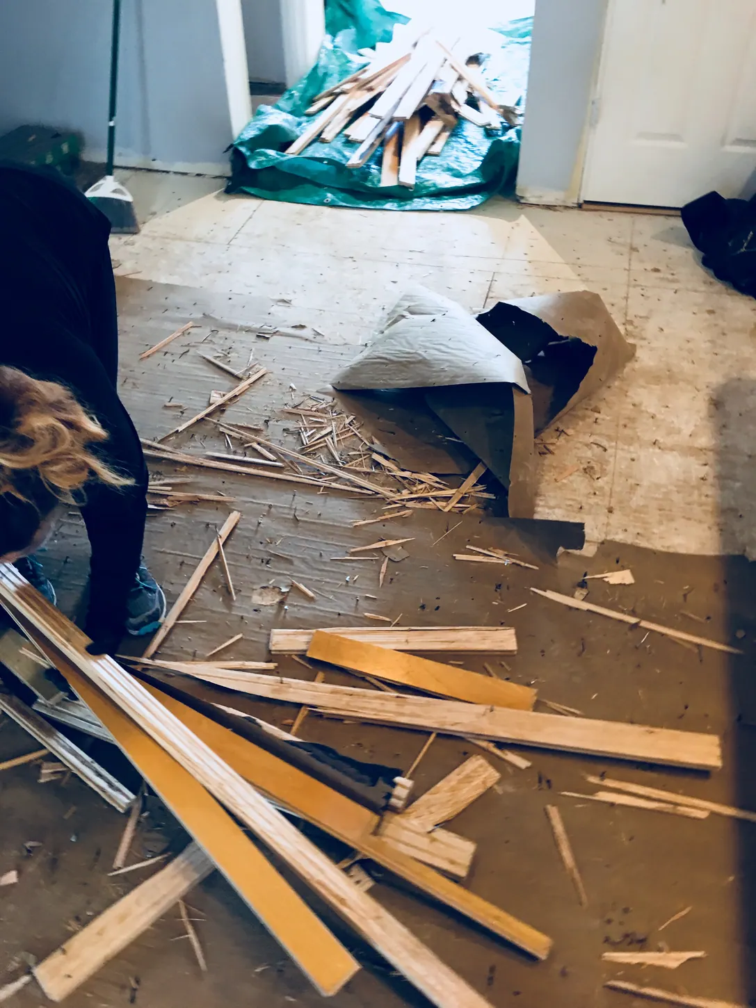
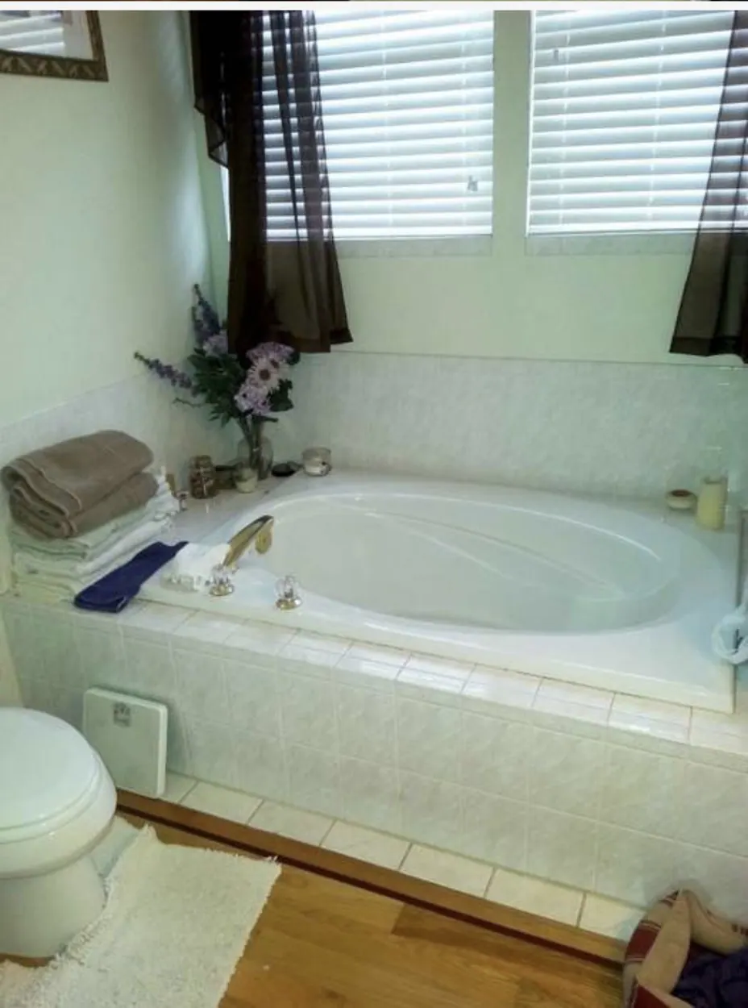
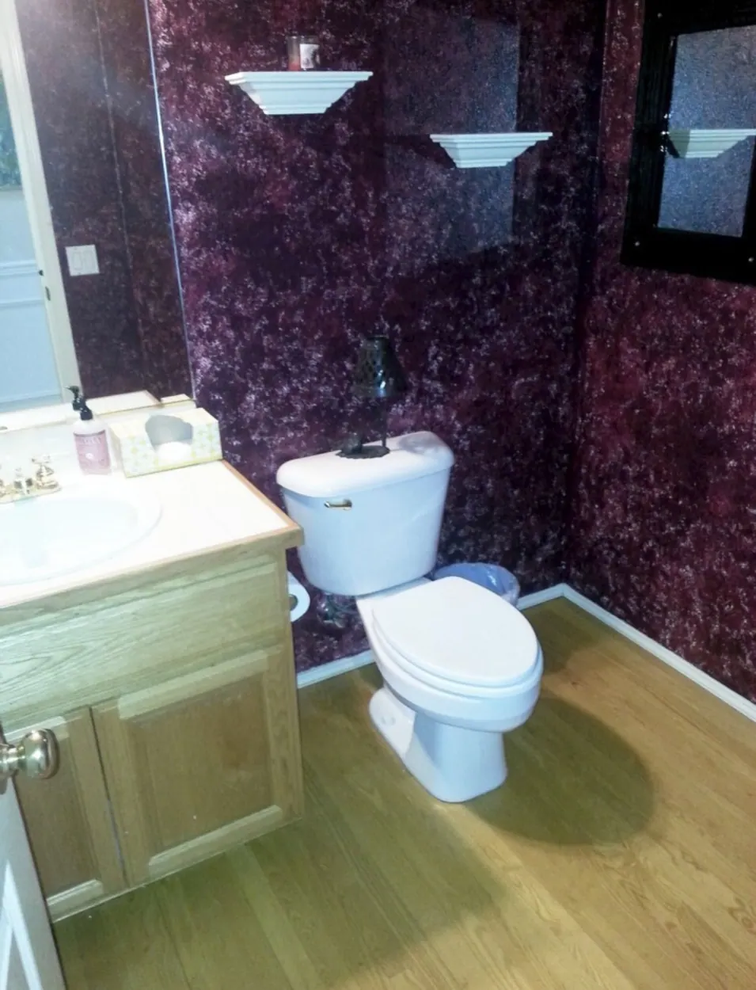
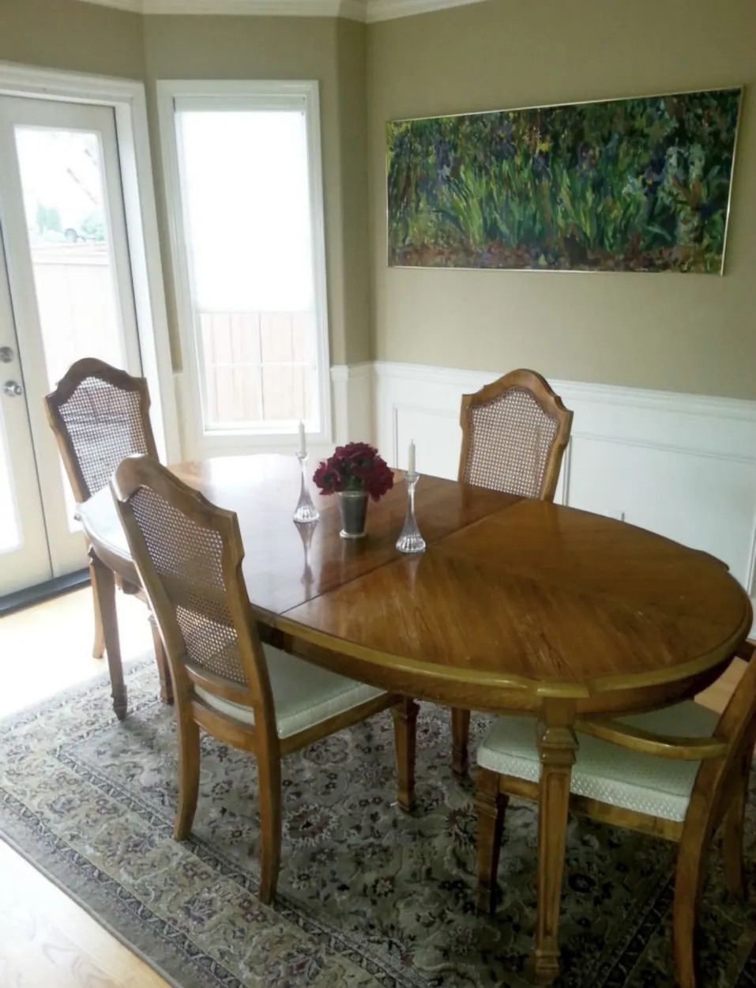
Original conditions, preparation and refinishing are all part of the residential remodeling journey.
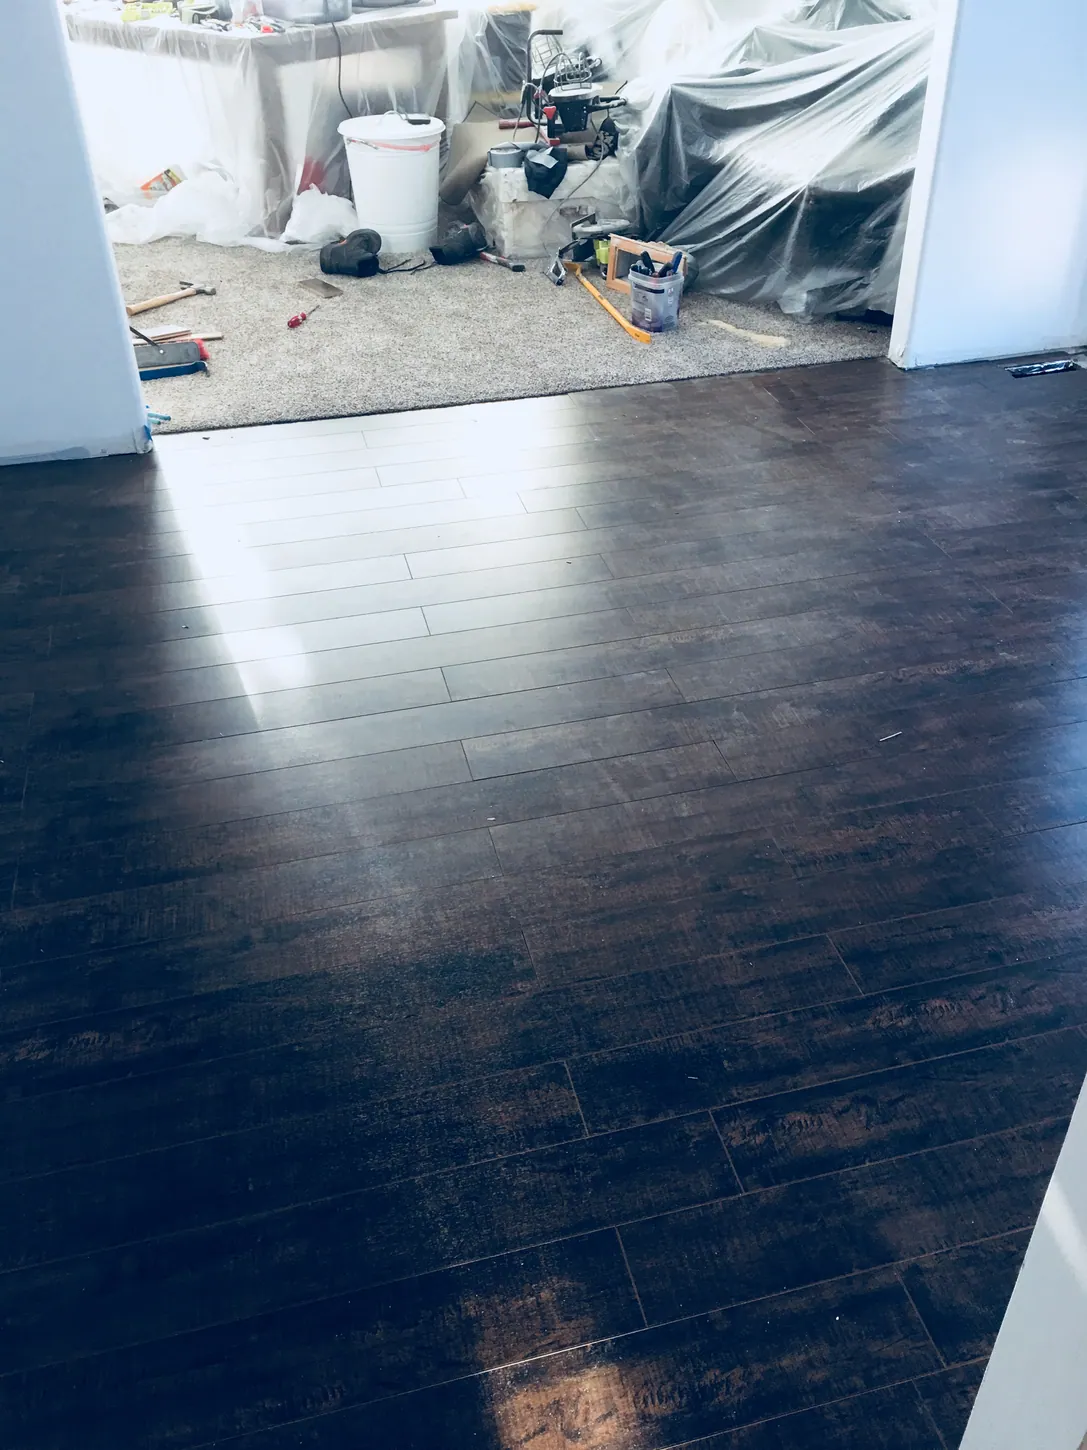
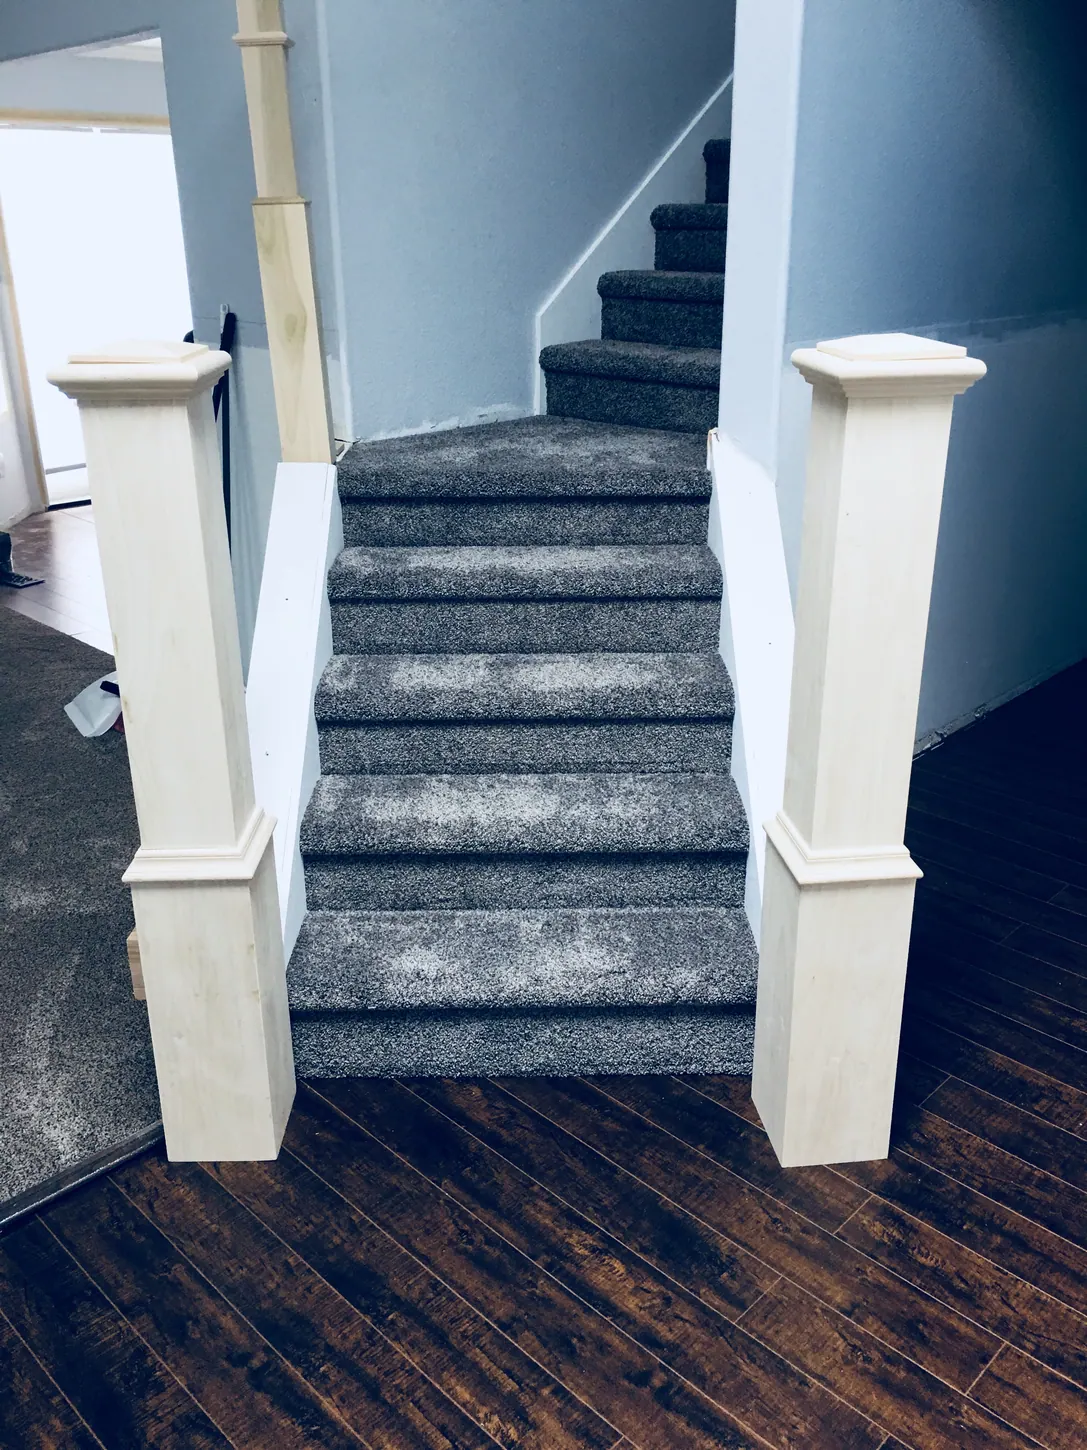
READY WHEN YOU ARE
Tell us what you are envisioning. We will review the project details and arrange a conversation about the next steps.
START A PROJECTREMODELING / DESIGN & COST BREAKDOWN
A homeowner-friendly look at how plans, materials, installations, and trade coordination shape a remodeling investment.
04 / PROJECT INVESTMENT
The photo illustrates a finished interior; the separate worksheet is a construction-planning reference. They are not presented as one priced job.
DESIGN / MATERIALS / DELIVERY
Selections, installation, and scope developed together.
PROJECT COST EXPLAINER
Enter your own placeholder allowances to see how broad remodeling categories roll up into a total. This is a planning tool, not a Woodlight estimate or quoted price.
YOUR PROJECT INVESTMENT / PLANNING TOOL
PROVIDED REFERENCE / PRECONSTRUCTION
We received a detailed estimating worksheet showing measured quantities and a 10% material allowance. The sample below preserves selected recorded quantities, without implying that the pictured kitchen used those quantities.
EXPLORE PRECONSTRUCTION PLANNINGMEASUREMENT REFERENCE
The figures below are transcribed from the supplied example worksheet and are not attributed to a particular Woodlight remodel.
| Material category | Measured | With allowance | Unit |
|---|---|---|---|
| Wood flooring | 20,087 | 22,096 | SF |
| Tile flooring | 3,467 | 3,814 | SF |
| Sealed concrete | 323 | 355 | SF |
| Wood wall base | 5,936 | 6,530 | LF |
| Tile wall base | 1,305 | 1,436 | LF |
Selected example quantities from your provided screenshot; the allowance column uses the worksheet’s 10% factor and original rounding. No prices or claims of estimating accuracy are assumed.
READY WHEN YOU ARE
We’ll discuss your project’s actual design, material choices, scope, and investment objectives.
START A PROJECTWOODLIGHT HOMES / OUR EXPERTISE
General contracting and construction management for private residential homes, renovations, and planned residential communities.
PRIVATE RESIDENTIAL CONSTRUCTION
Home Design | Interior Design | Design Coordination | Planning | Residential Construction | Project Delivery
Planning the layout and overall design direction with the property and residential objectives in mind.
Connecting floor plans with interior function, finished materials, and the experience of living there.
Coordinating appropriate designers, engineers, civil consultants, and other specialists.
Reviewing site conditions, approvals, scope, construction activities, and material requirements.
Supervising residential building and remodeling activities, including coordinated trade work.
Managing schedules, inspections, completion details, and the transition to the finished space.
PLANS / TEAMS / COORDINATION
A residential project can involve architects, structural and civil engineers, surveyors, permit reviewers, suppliers, and specialty subcontractors. Woodlight Homes coordinates these parties in the construction process, with regulated design services performed by appropriately licensed professionals.
VIEW HOME PLANS & ELEVATIONSPRECONSTRUCTION / BUDGET PLANNING
Material measurements, construction scope, trade responsibilities, allowances, and scheduling inform a more organized discussion about the project investment.
SEE DESIGN & COST BREAKDOWNRESIDENTIAL COMMUNITY CONSTRUCTION
WOODLIGHT HOMES offers planning, laying out, and construction of planned residential communities, alongside individual new homes and residential remodeling.
Site planning, land-use approvals and licensed professional services are coordinated according to the needs of each project and local requirements.
DISCUSS A COMMUNITY PROJECTREADY WHEN YOU ARE
Tell us what you are envisioning. We will review the project details and arrange a conversation about the next steps.
START A PROJECTRESIDENTIAL DESIGNS / HOME PLANS
Compare architectural character, lot placement, and emerging home-layout directions as we build out the Woodlight Homes plan collection.
06 / HOME PLANS
These are design references for review, not advertised completed projects or permit-ready plan packages.
Architectural design reference / permission required for publication.
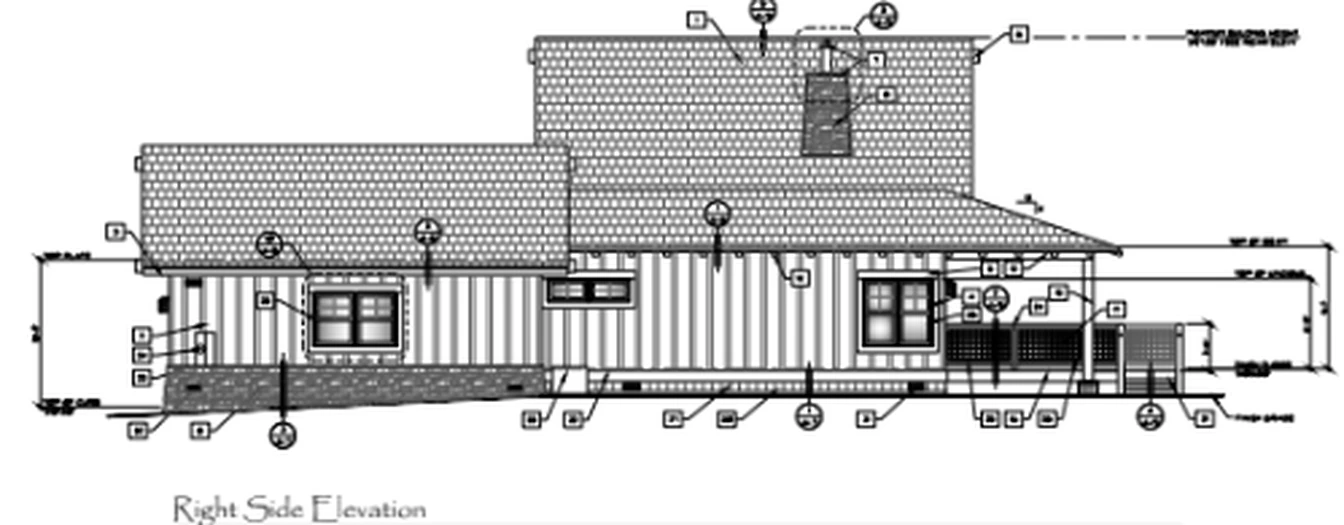
Companion design reference, retained without its identifying title block.
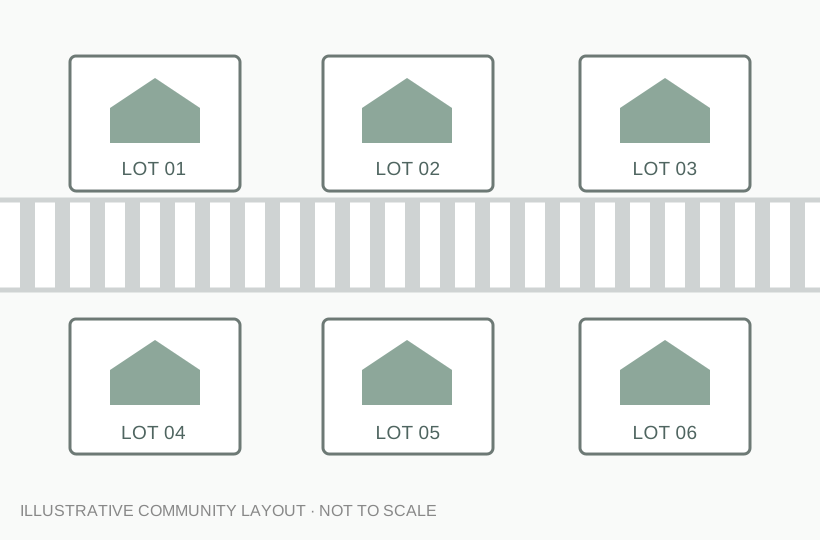
Illustrative layout framework — approved plan inventory to follow.
Example of multiple home sites; not a surveyed subdivision or entitlement.
WOODLIGHT HOMES
A good plan considers how people live, site access, budget priorities, intended character, and the building conditions. We coordinate the design process and connect plans to residential construction.
ASK ABOUT YOUR HOME PLANREADY WHEN YOU ARE
Tell us what you are envisioning. We will review the project details and arrange a conversation about the next steps.
START A PROJECTINTERIOR DESIGN / THE DETAILS
Warmth, proportion, materials, and everyday function—considered as a whole.
07 / INTERIORS
The interior direction can include space planning, colors, material and fixture selections, lighting, furniture considerations, and staging.
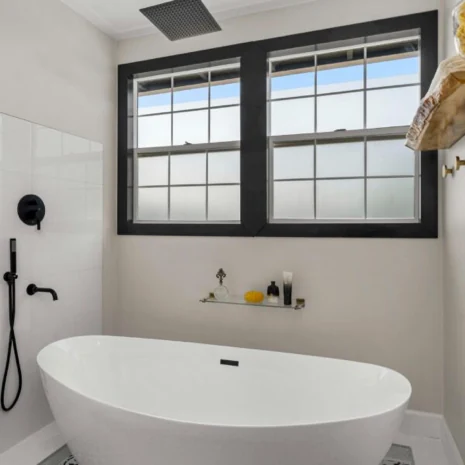
WOODLIGHT HOMES
From tile and cabinetry to lighting and surfaces, the right selections work together. They should also make sense within the plan and construction sequence.
EXPLORE MATERIALS & FINISHESWOODLIGHT HOMES / FROM THE ARCHIVE
Material choices, millwork, flooring and thoughtful organization contribute to a cohesive interior.
READY WHEN YOU ARE
Tell us what you are envisioning. We will review the project details and arrange a conversation about the next steps.
START A PROJECTBEFORE & AFTER / REMODELING
A real comparison from the original Woodlight Homes remodeling photography.
RESIDENTIAL REMODELING
Slide across the photograph to explore the kitchen renovation.
WOODLIGHT HOMES
Space planning, cabinetry, flooring, fixtures, surfaces and skilled installation all contribute to a result that feels cohesive. More verified before-and-after pairs will be added from your photo library.
SEE HOW THE WORK IS PLANNEDBEFORE / PROJECT ARCHIVE
See the original-condition archive alongside remodeling progress photography. Confirmed comparison pairs are displayed here as they become available.
READY WHEN YOU ARE
Tell us what you are envisioning. We will review the project details and arrange a conversation about the next steps.
START A PROJECTPORTFOLIO / PHOTOGRAPHY
Living spaces, construction details, interiors and exteriors drawn from the supplied Woodlight Homes website imagery.
IMAGE COLLECTION
Explore the current imagery collection. Additional approved project photography will be added as it is supplied.
Explore the wider photo archive, from original conditions to the details of construction.
VIEW THE PROJECT JOURNAL ↗READY WHEN YOU ARE
Tell us what you are envisioning. We will review the project details and arrange a conversation about the next steps.
START A PROJECTPORTFOLIO / FEATURED WORK
A selective view of residential spaces and design references used throughout the Woodlight Homes presentation.
08 / PROJECT GALLERY
Photography from the existing website is used as supplied. Additional project facts and final captions should be approved before publication.
REMODELING GALLERY
Design details and material transitions give a room a new rhythm. Explore the documented before-and-after photography.
SEE THE TRANSFORMATIONHOME DESIGN REFERENCE
An architectural image can help a homeowner explore massing, entries, and exterior style before a construction conversation begins.
VIEW HOME PLANSINTERIOR COLLECTION
Considered material selection and skilled installation shape everyday residential spaces.
EXPLORE INTERIORSExplore the wider photo archive, from original conditions to the details of construction.
VIEW THE PROJECT JOURNAL ↗READY WHEN YOU ARE
Tell us what you are envisioning. We will review the project details and arrange a conversation about the next steps.
START A PROJECTOUR COMPANY / OUR PEOPLE
Design intelligence and residential construction experience working together.
WOODLIGHT HOMES
Woodlight Homes brings design direction, careful planning, and residential construction coordination together in one project-focused approach.
Founder & Brand Architect

Co-Founder, Chief Strategist & Master Builder

WOODLIGHT HOMES
What began as a collaboration grew into a shared way of working: confident designs with the detailed planning and construction coordination to carry them through.
HOW WE WORKREADY WHEN YOU ARE
Tell us what you are envisioning. We will review the project details and arrange a conversation about the next steps.
START A PROJECTTHE CLIENT EXPERIENCE
Feedback carried forward from the existing Woodlight Homes testimonials page.
09 / CLIENT TESTIMONIALS
Original testimonial wording has been retained from the uploaded website page.
“We have truly fallen in love with our newly remodeled home. Every update was crafted with care and intention, bringing fresh life to a space built more than two decades ago. One of our priorities in searching for a home was finding modern upgrades that didn’t resemble the cookie-cutter designs so common in many new builds. This home exceeded that hope in every way. We look forward to growing into this space and creating lasting memories as we welcome friends and family here for years to come
“Thank you so much. I needed both renovation guidance and design direction, and Ariana delivered on every level. She is exceptionally skilled, attentive, and clearly experienced. Her recommendations gave me clarity, confidence, and a solid path forward. I’m genuinely grateful for her help in getting my project on the right track.
“Their professional approach is truly commendable, evident in the exceptional quality of their work. I have had the pleasure of witnessing their expertise in both the Bay Area of San Francisco and Queen Anne in Seattle. When I found myself in need of assistance for my project in Southern California, they were undoubtedly there to lend a helping hand. Their reliability and the value they bring to the table are truly praiseworthy. Keep up the great work!
“Working with Woodlight Homes was truly an exceptional experience. Ariana & Ray listened closely to my ideas and guided me through each step with clarity and confidence, from design choices to the final finishing touches. I couldn’t be happier with the process or the result —highly recommend!
READY WHEN YOU ARE
Tell us what you are envisioning. We will review the project details and arrange a conversation about the next steps.
START A PROJECTINFORMATION / WHAT TO EXPECT
A practical guide to planning, costs, choices, and residential construction.
10 / FAQ
These answers provide general guidance. Project-specific details and terms are confirmed through our written agreements.
We discuss each project in relation to its site, intended use, design goals, and construction requirements. The plan collection is being expanded, and customization is addressed during your project review.
That depends on the property, total development costs, financing, schedule, resale conditions, and your goals. We can help you understand the construction scope; financial or investment returns should be evaluated independently.
A square-foot benchmark cannot replace a project estimate. Site work, utilities, finishes, design complexity, permit requirements, and local trade costs can vary significantly.
Changes may be possible, but timing matters. We review potential effects on cost, approvals, lead times, scheduling, and completed work before documenting an approved change.
Woodlight Homes coordinates construction activities and the appropriate trades. Assigned project oversight and site responsibilities are defined for each agreement.
Selections and inclusions are established in the project scope or purchase documents. We clarify key materials, fixtures, and finish allowances before they are relied upon.
Any contractual warranty terms are confirmed in the specific agreement, together with applicable legal protections. Ask us to review the coverage and documentation for your project.
Trade partners and materials are evaluated for suitability to the approved scope, scheduling, specifications, availability, and required credentials.
We can discuss insulation, efficient systems, materials, and other performance choices as part of design coordination, subject to local code and project constraints.
We coordinate required documentation, appropriate licensed professionals and applicable permit processes. Permit requirements vary by jurisdiction, site, and type of work.
We establish project contacts, milestone updates, selections, and change documentation in the agreed project process.
We review any proposed addition or upgrade for feasibility, scheduling, pricing, permits, and its impact on previously planned work.
For general Pierce County building requirements, see the official residential permitting guidance ↗.
READY WHEN YOU ARE
Tell us a little about the home or project and we can discuss the next step.
START A PROJECT
JOURNAL / IDEAS & INSPIRATION
Ideas from the original Woodlight Homes Insights collection, brought into the new visual design.
11 / INSIGHTS
The descriptions below are adapted from your existing article summaries. Longer articles will be included only when supplied and approved.
Why we love our homes, and how the spaces we choose reflect the people and memories within them.
TOPIC PREVIEWA conversation about the difference between renovating, remodeling, a one-room makeover, and a larger reworking of home.
TOPIC PREVIEWThoughtful storage and built-in systems can help the house work harder without losing its personality.
TOPIC PREVIEWHow light, placement, fixtures, and architectural highlights can change a room.
TOPIC PREVIEWWhy a consistent collection of materials, furnishings, and details gives interiors clarity.
TOPIC PREVIEWWhere daily habits, premium finishes and function meet.
TOPIC PREVIEWLooking at modern, minimalist, traditional, and eclectic directions.
TOPIC PREVIEWHow selections across a project build a connected story.
TOPIC PREVIEWREADY WHEN YOU ARE
Tell us what you are envisioning. We will review the project details and arrange a conversation about the next steps.
START A PROJECT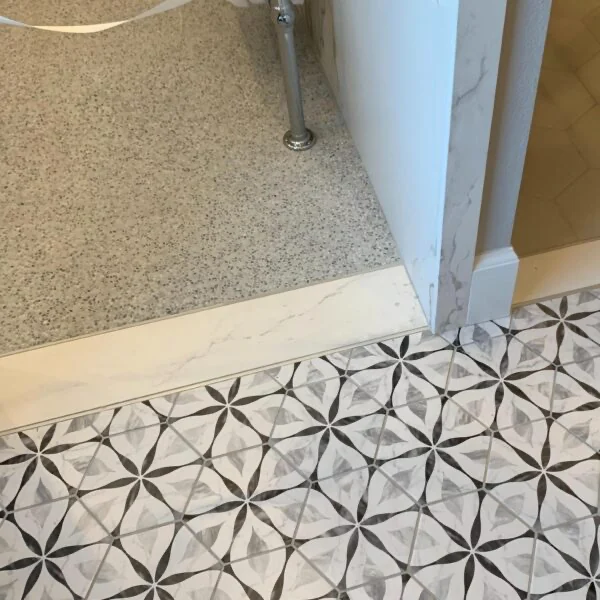
MATERIALS / FINISHES / TRADE PARTNERS
Explore the product makers and finish possibilities that can inform your residential construction or remodeling selections.
MATERIALS LIBRARY
Explore manufacturer imagery preserved from the original Woodlight Homes media library, organized by the part of the home they help shape.
Door styles, storage, hardware, trim, and coordinated installation.
Counters, tile, slab details, surfaces, and transitions.
Wood, tile, specialty finishes, and room-to-room coordination.
Functional lighting and fixtures that support the design.
The look, comfort and performance of openings and entry conditions.
Faucets, fittings, sinks, bathing systems, and finish compatibility.
THE WOODLIGHT HOMES MATERIALS LIBRARY
Explore all manufacturer options included in our current materials collection. Select products and finishes that fit your vision, performance goals and budget. Availability, project suitability, pricing and actual specifications vary. Logos are owned by their respective trademark holders; display does not imply endorsement or an exclusive partnership.
 Sub-Zero & Wolf
 Thermador
 Bertazzoni
 GE Appliances
 Samsung
 Kohler
 Grohe
 Brizo
 Duravit
 Waterworks
 Victoria + Albert
 MAAX
 Agape
 Cambria
 Cosentino
 Silestone
 Daltile
 Porcelanosa
 Bedrosians
 Ann Sacks
 Walker Zanger
 Emser Tile
 Visual Comfort & Co.
 Flos
 Lutron
 Emtek
 Top Knobs
 Croft
 Formani
 Joseph Giles
 Miller Paint
 Farrow & Ball
 Baxter
READY WHEN YOU ARE
Tell us what you are envisioning. We will review the project details and arrange a conversation about the next steps.
START A PROJECTTRADE NETWORK / PARTNERSHIPS
Woodlight Homes works with skilled residential construction trades, vendors, manufacturers and project specialists.
PARTNERSHIPS
We coordinate the people and disciplines involved in private residential construction. Qualified subcontractors, vendors and specialty professionals can send an inquiry.
Framing, site work, mechanical, electrical, plumbing, finish trades, and specialist contractors.
Architecture, engineering, surveying, interior specialties, and other disciplines as needed.
Products, finishes, fixtures, materials, and project procurement partners.
Tell us what your company supplies or performs, the geographic areas served, and how you support residential projects.
READY WHEN YOU ARE
For a homebuilding or remodeling inquiry, use the homeowner project form.
START A PROJECTCONTACT / WOODLIGHT HOMES
Talk with us about a residence, remodeling vision, site, design, or construction project.
GET IN TOUCH
Choose the right starting point and share what you have in mind.
WOODLIGHT HOMES LLC
P.O. Box 536
Sumner, WA 98390
READY WHEN YOU ARE
Tell us what you are envisioning. We will review the project details and arrange a conversation about the next steps.
START A PROJECTSTART A PROJECT / WOODLIGHT HOMES
Share the kind of residential project you have in mind. We will review the scope and next steps together.
PROJECT INQUIRY
Tell us a little about your project. Your inquiry is handled through our existing WordPress contact system when an approved form is available.
LEGAL / WEBSITE INFORMATION
Information about privacy and communications through the Woodlight Homes website.
DOCUMENT REVIEW
Our current published privacy policy appears below when available.
The existing site says it receives personal contact information when visitors voluntarily submit it for business communication. The final disclosure should reflect the live contact forms, hosting, analytics, and any installed plugins.
The existing policy states that details are used for business correspondence, responding to inquiries, and project-related communication.
Links and services provided by other websites may be subject to those providers’ terms and privacy practices.
Electronic communication is not entirely without risk. The final policy should describe the measures and practices actually used by the production website.
The policy may be revised as the live site’s operation changes. Questions can be directed to contactus@woodlighthomes.com.
Contact: Woodlight Homes L.L.C., P.O. Box 536, Sumner, WA 98390 · contactus@woodlighthomes.com
For questions about privacy or website information, contact Woodlight Homes.
LEGAL / BRAND INFORMATION
The WOODLIGHT HOMES name and complete composite logo identify our residential construction business.
BRAND / INTELLECTUAL PROPERTY
Information about our business identity and the WOODLIGHT HOMES composite logo.
Woodlight Homes identifies its services using a composite design combining the stylized WH roofline and the WOODLIGHT HOMES wording. This presentation does not indicate that the initials are the entire applied-for mark.
The WOODLIGHT HOMES name and its combined design mark identify Woodlight Homes services. No federal registration is claimed by this notice.
Rights in project plans, manufacturer logos, software brands and third-party photographs remain with their respective owners. Permissions must be checked before third-party materials are published.
Woodlight Homes L.L.C. · P.O. Box 536 · Sumner, WA 98390 · contactus@woodlighthomes.com
For questions about use of the WOODLIGHT HOMES name or design, contact our company.
WOODLIGHT HOMES / PROJECT JOURNAL
Original spaces, construction progress and carefully considered finishing details — a growing visual journal of residential work.
AN ONGOING PHOTO ARCHIVE
Browse the original-condition and remodeling-process photographs supplied for Woodlight Homes. The archive is organized by stage; a verified before-and-after pairing is shown separately where available.
Planning, demolition, rough-in, installation and site work. These are process photographs, not claims that every pictured project is complete.
Archive 2: original spaces before remodeling. Photos have not been paired to a finished result without confirmation of the matching project.
BEHIND THE SCENES
Short video observations of the construction and finish-installation process, presented without autoplay or sound.
CONTINUE EXPLORING
See our comparative remodel photography or discuss your own project.